What Are the Best Types of Outside Wheelchair Lifts in 2026?
Choosing among Outside Wheelchair Lifts starts with the route, not the product brochure. Is the entrance reached by a short porch, a raised deck, or a long exterior stairway? A vertical platform lift may suit a compact landing and a modest rise. An inclined platform lift can follow stairs when a clear, stable path is available. Portable options may help in temporary settings, but they are not a universal substitute for a permanent, carefully planned installation. Small details count. Rain on the platform, a narrow gate, or a power outlet several feet away can change what works.
Wheelchair-engineering expert Dr. Rory A. Cooper’s human-centered work offers a practical principle: design around the person, not just the device. This is a paraphrase, not a direct quotation. In 2026, compare lift types by usable platform space, weight capacity, controls, weather protection, backup operation, and the way a caregiver or user approaches the entrance. Ask how the lift will feel on an ordinary wet morning, not only during a showroom demonstration. That test is easy to overlook.
No single lift is best for every home. A vertical lift may look simple on paper, yet require more space than expected. An inclined lift can preserve access along stairs, though boarding and storage deserve close attention. Even good specifications leave questions. This guide explains the main outside lift types, their trade-offs, and the site details worth checking before choosing.
How Outdoor Wheelchair Lifts Are Classified
How Outdoor Wheelchair Lifts Are Classified
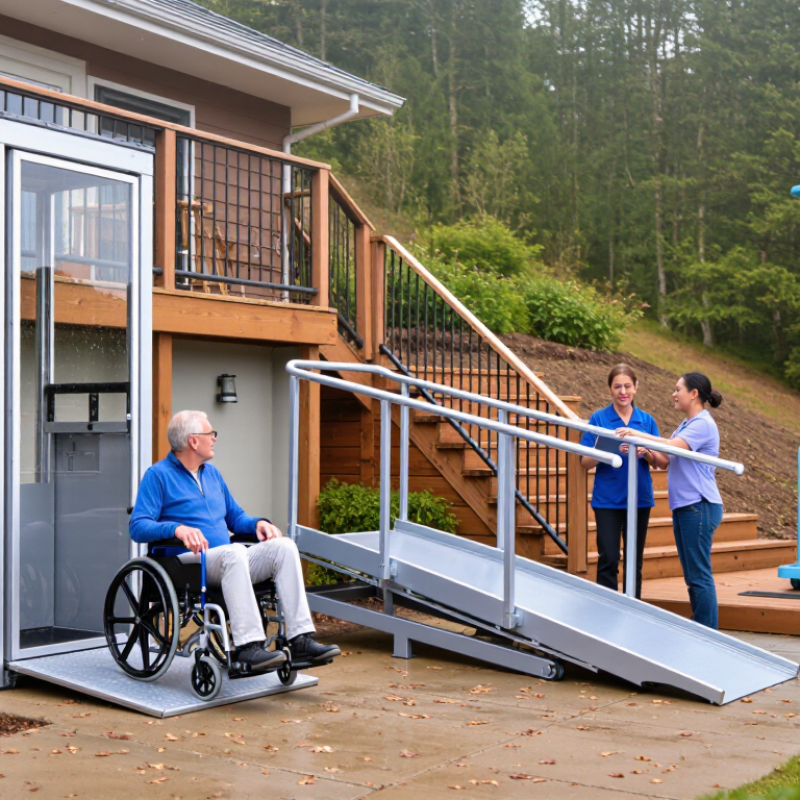
Outdoor wheelchair lifts are best classified by how they travel and where they are installed. A vertical platform lift moves straight between ground level and a porch or deck. An inclined platform lift carries a wheelchair along a stairway. Enclosed lifts use a protected shaft-like structure, while open platforms have more direct exposure to rain and wind. That distinction matters. The U.S. Access Board’s guidance and ASME A18.1 safety standard address platform-lift design and use; site conditions still shape the right choice.
Classification also depends on height, mounting, and exposure. A lift serving a short porch rise may need different clearances than one reaching an elevated deck. The CDC reports that about one in four U.S. adults has a disability, while AARP’s 2021 Home and Community Preferences Survey found that 77% of adults aged 50 and older want to remain in their homes long term. These figures do not determine which lift is suitable, but they show why reliable home access matters. Measure the landing, stair path, drainage, and turning space before comparing lift types.
Tips: Check the rated travel height, platform size, weather protection, and backup-lowering method. Look closely at where rainwater drains; a small puddle can become a recurring problem. Ask a qualified installer to assess the site. I would not choose by price alone.
Related Posts
-
China Top Exterior Wheelchair Lift Manufacturers?
-
What Is the Best Outdoor Handicap Lift?
-
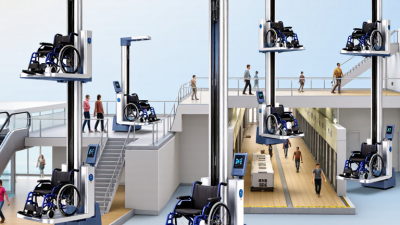
Top Vertical Wheelchair Lift Manufacturers Worldwide?
-
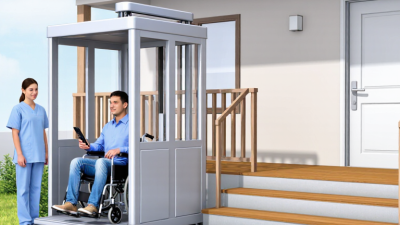
What Is a Handicap Lift and How Does It Work?
-

Discover the Excellence of Best Indoor Wheelchair Lifts from China for Global Markets
-

Challenges Faced in Choosing the Right Exterior Wheelchair Lift
