How to Choose the Right Elevator Lift for Your Building?
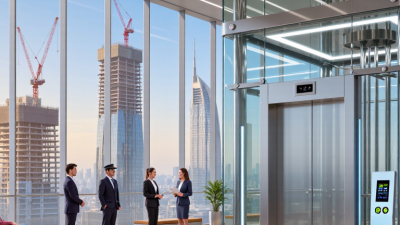
Choosing the right Elevator Lift begins with the building’s daily movement, not with a glossy product brochure. A residential tower may need quiet, compact service, while a hospital requires precise leveling, emergency operation, and hygienic finishes. Office buildings often face sharp traffic peaks at 8:30 a.m. and lunchtime. The correct decision connects capacity, travel speed, shaft dimensions, door width, energy use, and maintenance access.
Professional data gives this choice wider context. The International Energy Agency reports that buildings consume about 30% of global final energy and produce roughly 26% of energy-related emissions. Elevator systems are only one part of that demand, but standby controls, regenerative drives, efficient motors, and LED lighting can reduce unnecessary consumption. CIBSE Guide D also emphasizes traffic analysis, waiting time, handling capacity, and building-specific design assumptions. Numbers can mislead. A lift rated for twelve passengers may perform poorly when luggage, wheelchairs, or peak-hour crowding change the pattern.
Experience matters here. Measure actual floor-to-floor heights, machine-room conditions, pit depth, weather exposure, and the route used by maintenance teams. Ask manufacturers for verified energy data, duty-cycle assumptions, noise readings, warranty terms, and spare-parts support. Accessibility should be designed into the cabin, with clear controls, adequate turning space, visual indicators, and audible announcements. Safety requirements must follow the applicable local code, such as ASME A17.1/CSA B44 or equivalent standards. It is not simple. A cheaper installation can become expensive through delays, downtime, and difficult servicing. This guide explores how to compare each Elevator Lift option realistically, while leaving room for professional review when site conditions challenge the original specification.

Building Needs: Assess Space, Capacity, Traffic, and Accessibility
Choosing an elevator lift starts with the building, not the equipment catalogue. Measure the shaft, pit, overhead space, machine room, and available lobby area. A compact lift may fit physically but create uncomfortable queues or difficult maintenance access. The first layout is rarely perfect.
Capacity must reflect real users. Estimate passenger weight, mobility devices, luggage, deliveries, and peak arrival periods. CIBSE Guide D: Transportation Systems in Buildings recommends evaluating five-minute handling capacity and waiting time, rather than relying only on car size. A lift serving a 12-storey residential building needs a different calculation from one serving a clinic or hotel. A 1,000-kilogram rating may sound sufficient, yet wheelchair users, carers, and equipment can quickly change the loading pattern. Check the numbers again.
Traffic changes throughout the day. Offices often experience sharp morning peaks, while apartments generate evening demand and weekend movement. Use occupancy forecasts, floor populations, visitor patterns, and future expansion plans. The United Nations World Urbanization Prospects projects that 68% of people will live in urban areas by 2050, increasing pressure on vertical transport systems. Accessibility also requires more than a larger doorway. The World Health Organization reports that approximately 1.3 billion people, or 16% of the global population, experience significant disability. Follow ISO 21542:2021 and local accessibility requirements for clear controls, audible signals, level boarding, handrails, and turning space. A spreadsheet can miss human behavior. Test the proposed layout with a wheelchair, stroller, or delivery trolley before approval.
Elevator Types: Compare Hydraulic, Traction, Platform, and Home Lifts
Choosing the right elevator lift starts with the building’s height, traffic, structure, and daily users. Hydraulic lifts work well in low-rise buildings with steady, moderate traffic. They provide strong lifting power and smooth movement. However, they may need a machine room and more floor space. Energy use can also be higher during repeated upward travel.
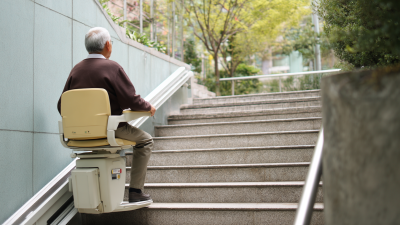
Traction lifts suit mid-rise and high-rise buildings. They move quickly and handle frequent passenger use efficiently. Their counterweight system supports reliable operation, but installation can require a deeper pit and overhead clearance. Platform lifts offer a practical solution for short travel distances, wheelchair access, or small level changes. They usually need less construction work. Travel speed and capacity are limited, though. Space is limited.
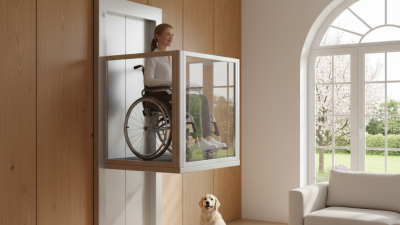
Home lifts are designed for private residences and smaller loads. They can connect two floors without creating a large commercial shaft. Important details include door width, cabin size, emergency lowering, noise, and maintenance access. Noise matters. A quiet motor beside a bedroom can improve everyday comfort. A qualified elevator engineer should check structural loads, electrical supply, ventilation, and applicable safety requirements before selection. Site measurements are essential because drawings rarely show every beam, pipe, or uneven floor. The cheapest option may appear sensible, yet long-term servicing can change the calculation. A neat specification can still fail when users, luggage, or mobility equipment exceed the expected load. Check the pit.
How to Choose the Right Elevator Lift for Your Building?
Typical rated speeds vary by elevator type. Traction elevators are generally selected for taller buildings, while hydraulic, platform, and home lifts are commonly used for low- to mid-rise applications.
The chart uses representative industry values in metres per second: hydraulic lifts at approximately 0.63 m/s, traction lifts at approximately 2.5 m/s, platform lifts at approximately 0.15 m/s, and home lifts at approximately 0.15 m/s. Actual specifications depend on building height, travel distance, load capacity, regulations, and accessibility requirements.
Safety and Compliance: Check Standards, Features, and Maintenance Access
Choosing the right elevator lift starts with safety, not cabin appearance.
During a building assessment, measure shaft dimensions, travel distance, traffic demand, and evacuation needs. Check the applicable local standards before selecting equipment. Requirements can differ between residential, commercial, and public buildings.
Ask for clear compliance documents, inspection records, and load-test evidence. A safe lift should include door obstruction sensors, overspeed protection, emergency lighting, and two-way communication. Overload detection matters too. It prevents the lift from moving with excessive weight. Accessibility features should match the users’ needs, including suitable controls, handrails, and audible signals.
Maintenance access deserves equal attention. Technicians need safe routes to the machine room, controller, pit, and roof areas. Narrow access doors or blocked service spaces can delay repairs and create avoidable risks. Request maintenance drawings before installation. Confirm isolation points, inspection controls, lighting, drainage, and fall protection provisions. Keep service areas dry and uncluttered.
Do not judge access from a computer drawing alone. Walk the route with the maintenance team. A practical review may reveal a beam, pipe, or locked door that plans missed. I would also question vague service promises. Who responds after a failure, and how quickly? A detailed maintenance schedule should identify inspections, lubrication, testing, and replacement intervals. No checklist catches everything. That is why independent inspections and honest site feedback remain necessary.
Budget and Installation: Compare Costs, Timelines, and Long-Term Value
How to Choose the Right Elevator Lift for Your Building?
Budget and Installation: Compare Costs, Timelines, and Long-Term Value
The lowest quote rarely tells the whole story. Compare equipment, structural work, permits, electrical upgrades, testing, and site protection. A small residential lift may fit a tight budget, but an older building can require shaft reinforcement or floor openings. Ask each installer for an itemized proposal. Clarify every exclusion. A quote that omits preparation costs is not truly comparable.
Installation timing depends on building access, survey accuracy, and approval schedules. A straightforward installation may take several weeks, while a custom project can extend for months. Confirm delivery dates, working hours, noise controls, and temporary access arrangements. Request references for similar buildings, documented safety procedures, and qualified technicians. These details reveal practical competence better than polished sales language. Long-term value includes energy use, service response, spare-parts availability, inspections, and warranty coverage. Cheap equipment becomes expensive during repeated shutdowns.
Tips
Create a ten-year cost estimate, not just a purchase price. Include maintenance, electricity, inspections, and likely repairs. Visit an operating installation if possible. Listen for vibration and door noise. Check whether a wheelchair, trolley, or stretcher fits comfortably. Keep contingency funds for surprises. Even experienced teams miss something, especially in older buildings. Review the final scope with an independent building professional before signing.