Why Choose a Residential Wheelchair Lift?
A home can become harder to navigate when stairs separate bedrooms, living areas, or an entrance from daily routines. A Residential Wheelchair Lift may offer a practical way to move between levels while preserving access to familiar rooms. For example, a compact platform beside a short staircase can carry a wheelchair without requiring the user to transfer to another seat. The right design depends on the home, the person’s mobility needs, and available space. Small details matter: doorway width, landing clearance, controls, and the route to the lift all affect everyday use.
A lift is not automatically the best solution. Some homes may suit a ramp or a different mobility device, while others need structural changes before installation. A qualified accessibility professional can assess the layout, explain operating and maintenance needs, and help compare options. Ask how the lift works during a power interruption, what routine servicing involves, and whether household members can use it comfortably. These are practical questions, not minor details. A lift can support independence, but it also brings costs, space requirements, and ongoing responsibilities. The choice deserves careful thought—and a little honest doubt—before any work begins.
What a Residential Wheelchair Lift Is and How It Works
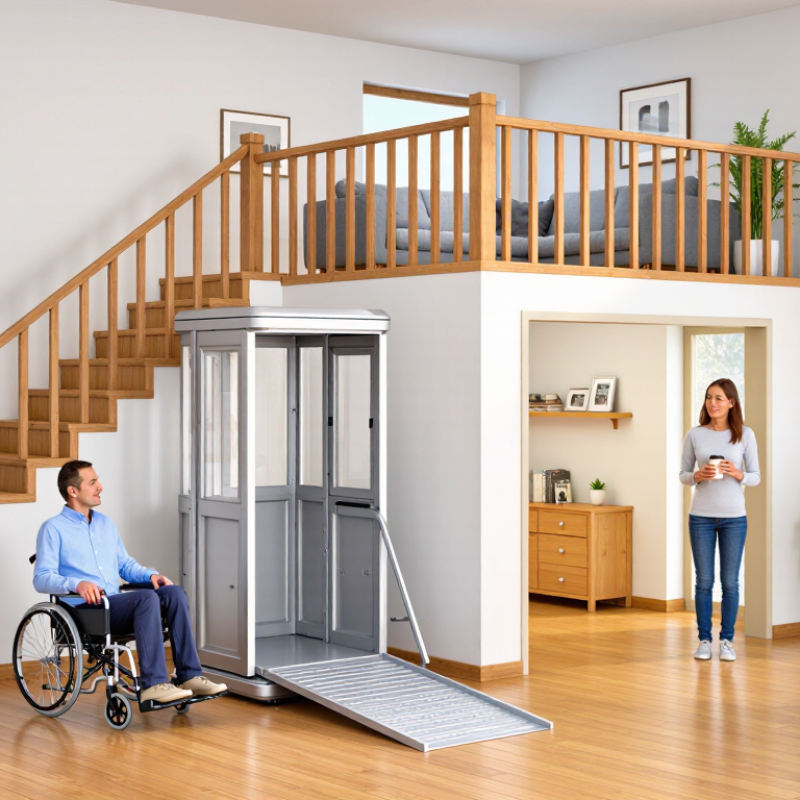
A residential wheelchair lift is a powered platform that carries a person using a wheelchair between two levels. Unlike a stairlift, it supports the wheelchair and user together. It may serve a raised porch, garage entrance, or short indoor floor change. The platform usually travels vertically beside a wall or support mast. A clear landing area matters.
The user rolls onto the platform, secures the gate, and presses a control. A motor moves the platform along a guided track or mast. Depending on the model, the drive may use a screw mechanism or hydraulic power. Controls are commonly placed both on the platform and at the landings. Interlocks help prevent movement when a gate is open, while some systems include emergency lowering. Details vary, so specifications should be checked rather than assumed.
In a home, the lift’s route, platform size, weight capacity, and available power all affect how it works day to day. A professional assessment can identify issues such as a narrow doorway, uneven paving, or insufficient overhead clearance. Those small details are easy to miss. I would not treat a lift as a simple plug-in appliance: installation and routine inspection matter, and the owner should know how to stop it and summon assistance if power fails.
Related Posts
-
China Top Exterior Wheelchair Lift Manufacturers?
-

2025 Innovations in Accessibility: The Comprehensive Guide to Handicap Elevator Lifts
-

7 Essential Tips for Choosing the Right Residential Wheelchair Lift: Industry Insights and Stats
-

What is the Cost of an Outdoor Wheelchair Lift?
-

2026 Best Outside Wheelchair Lifts for Global Buyers
-

How to Choose the Best Wheelchair Elevator Lift for Your Needs
