Why Choose an Indoor Lift for Your Building?
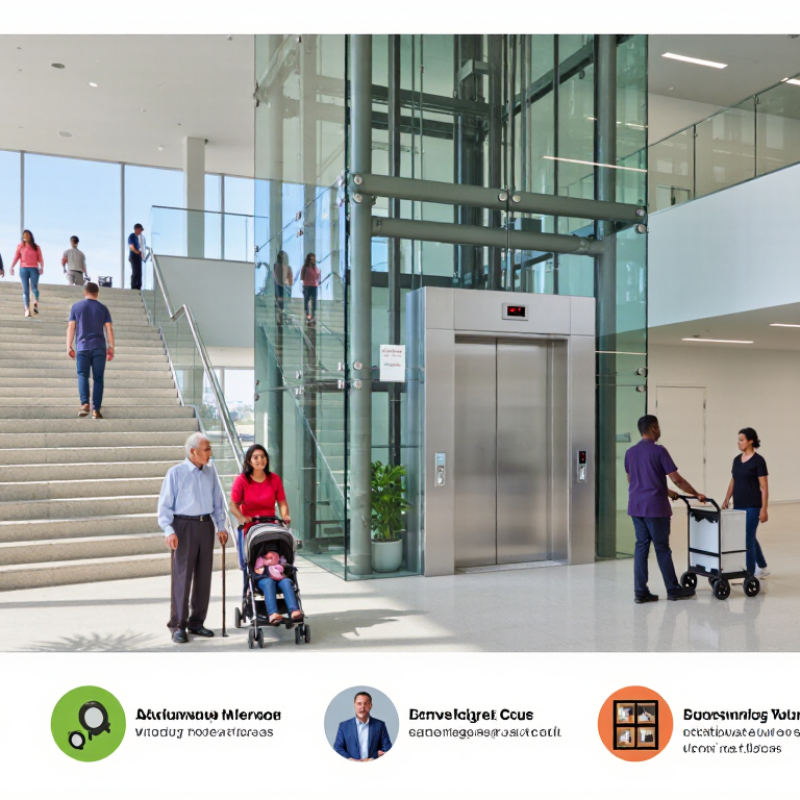
A building’s vertical route shapes daily life. Residents carry groceries past the lobby. Staff move carts between floors. Visitors look for a clear, step-free way upstairs. An Indoor Lift can make those journeys easier, while helping a building serve people with different mobility needs. The detail matters: door width, landing space, controls, and the lift’s location all affect whether it feels practical or awkward.
The National Elevator Industry, Inc. reports that elevators in the United States carry about 18 billion passenger trips each year. That figure shows how routinely people depend on vertical transportation. The World Health Organization’s 2022 disability report estimates that 1.3 billion people experience significant disability. These figures describe broad needs, not a guarantee that one lift design will suit every building. A careful site assessment is still essential.
Elevator historian Dr. Lee Gray’s work documents how lifts shape building design and everyday movement. One useful takeaway from that work is simple: treat vertical transportation as core infrastructure, not a decorative extra. That is a paraphrase, not a direct quotation. An Indoor Lift may improve access and support future use, but it also brings installation, maintenance, and space requirements. There is no perfect option. The right choice starts with the people who will use it, the floors they need to reach, and the real constraints of the building.
What an Indoor Lift Is and How It Works
An indoor lift is a vertical transport system installed inside a building to move people between floors. Depending on the design, it may use a motor-driven traction system or hydraulic equipment. The lift car travels inside a shaft, guided by rails and opened through landing doors at each floor. Its size, speed, and capacity depend on the building and intended use.
A passenger presses a floor button, and the control system directs the car to that level. Sensors monitor door positions and movement, while brakes and other safety devices help control operation. It moves quietly. But the details matter: a lift serving a compact home has different requirements from one carrying frequent traffic in a multi-storey building. Installation usually involves checking the available shaft space, electrical supply, structural support, and access routes. A qualified lift professional can assess these conditions and explain maintenance needs.
From inside the car, the process may seem effortless: doors close, the floor indicator changes, and the next landing arrives. Yet lift types do not all work the same way, and real buildings can present awkward constraints, such as narrow corridors or limited headroom. Those are easy to underestimate during early planning. A careful site assessment helps determine whether a particular indoor lift will fit the building and serve its users reliably.
