
Top Motor Threaded Shaft Suppliers for Global Buyers
Global buyers choosing a Motor Threaded Shaft supplier must balance dimensional accuracy, dependable production, and practical communication. These shafts often connect a motor to a driven component, so thread fit, concentricity, and surface condition can affect assembly and operation. A shaft that looks acceptable on a drawing may still cause trouble if its thread profile or end geometry does not match the mating part.
This guide explores supplier considerations for buyers comparing manufacturers across regions. It looks at material options, machining capability, tolerances, finishing, inspection records, and the ability to handle repeat orders. Small details matter. A useful supplier should explain how critical dimensions are checked, how batches are identified, and what information is needed before quoting. Ask about samples, lead times, packaging, and communication during production—not just the unit price.
Even a careful review has limits: one sample cannot reveal every variation in later batches. Request a sample. Compare it with the drawing, test the fit in the intended assembly, and clarify acceptance criteria before placing a larger order. Supplier claims can sound similar, while actual documentation and response quality may differ. The goal is not to find a perfect promise, but a manufacturer whose capabilities match the application and whose limitations are stated clearly.
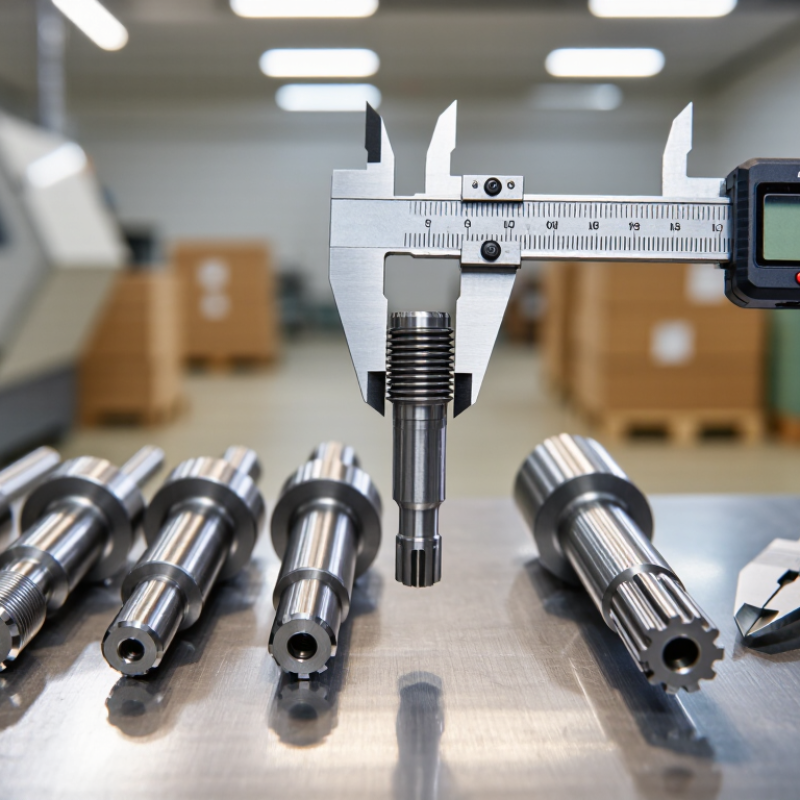
Motor Threaded Shafts: Types, Functions, and Motor Applications
Threaded motor shafts transmit rotation while providing a secure connection to driven components. Their threads may be external, internal, or limited to one end. Common designs include straight shafts, stepped shafts, and screw-type shafts. Each serves different load and motion requirements. Small details matter.
In a compact pump, a threaded end may secure an impeller or coupling with a nut. In a linear actuator, a screw-type shaft converts rotation into controlled travel. Stepped shafts support bearings and gears at different diameters, helping maintain alignment. Thread pitch and direction affect fit, vibration, and resistance to loosening. A mismatch may seem minor, then cause uneven wear.
Material and finish should suit the operating environment. Carbon or alloy steel offers strength, while stainless steel can be useful where moisture is present. Heat treatment, thread accuracy, and shaft runout influence service life. Buyers should confirm dimensions, torque, speed, and lubrication needs before choosing a supplier. Request inspection data for critical features. It is easy to focus only on overall length, but that can be a costly oversight. Specifications may also need adjustment after prototype testing. A little caution helps.
