What Are the Top 10 Outdoor Wheelchair Lifts?
Choosing an Outdoor Wheelchair Lift is about more than platform size. A safe, useful installation must suit the entrance, travel height, approach space, and local weather. Snow, rain, and wind can expose weaknesses that showroom photos never show. Small details matter.
The World Health Organization’s 2022 Global report on health equity for persons with disabilities estimates that 1.3 billion people, or about 16% of the global population, experience significant disability. That figure describes a broad access need; it is not a measure of lift sales. Architect and accessibility pioneer Ronald L. Mace defined universal design as “the design of products and environments to be usable by all people, to the greatest extent possible, without the need for adaptation or specialized design.” His principle offers a useful lens for comparing lift options.
This guide examines ten outdoor models and configurations, considering capacity, platform dimensions, controls, weather protection, backup power, and service support. Specifications should be checked against the actual site and manufacturer guidance. A ranked list can look more certain than real installations allow. One lift may suit a short porch, while another is better for a raised deck or public entrance. That distinction matters. Even a strong product can be the wrong fit when its landing blocks a doorway or its controls are hard to reach. The comparisons ahead aim to make those trade-offs clearer, while recognizing that professional site assessment may still be needed.
What Outdoor Wheelchair Lifts Are and How They Work
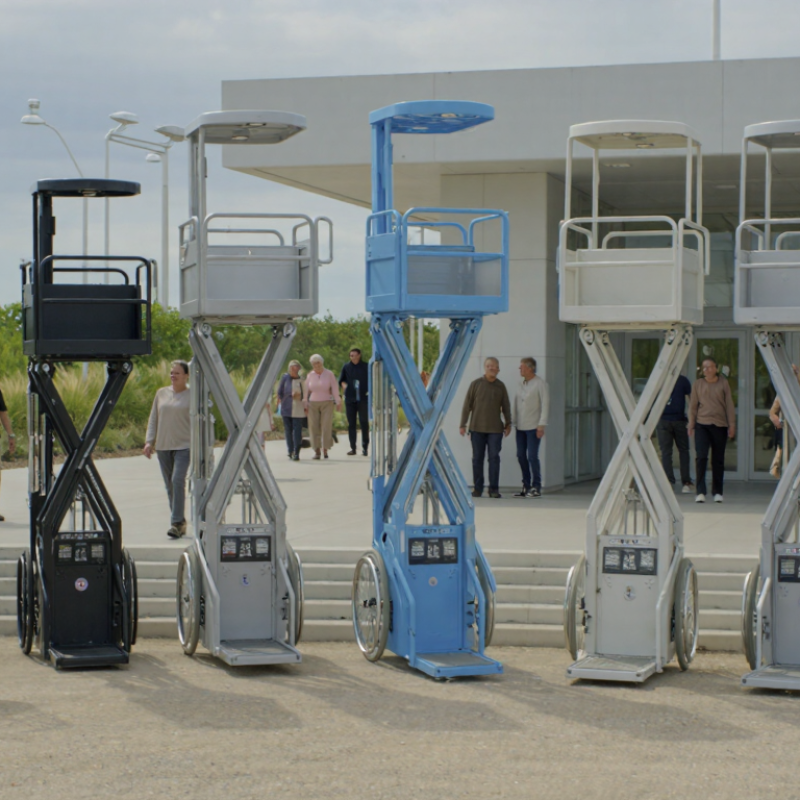
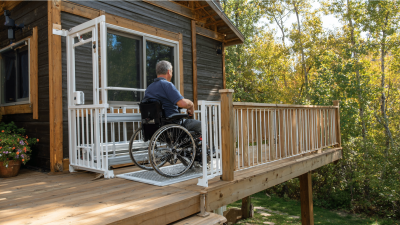
Outdoor wheelchair lifts move a seated user between levels, such as a driveway and a raised porch. Unlike a ramp, a lift travels vertically or along an inclined rail. A typical vertical model uses a platform, support structure, electric drive, gates, and controls. The user rolls onto the platform, closes the gate, and operates the control. Interlocks and obstruction sensors help stop unsafe movement. Simple in theory.
Outdoor conditions affect both installation and reliability. Water drainage, corrosion-resistant finishes, secure foundations, and protected controls all matter. Ice can make the landing slippery, even when the lift itself works correctly. Before choosing a lift, a qualified installer should check travel height, platform capacity, landing space, power, and emergency lowering. Small measurement errors can create awkward approaches or blocked doorways.
The need for accessible equipment is broad. The World Health Organization’s 2022 Global Report on Assistive Technology estimates that 2.5 billion people need one or more assistive products, while nearly one billion lack access. AARP’s 2021 Home and Community Preferences Survey found that 77% of adults aged 50 and older want to remain in their homes as long as possible. A lift can bridge outdoor steps, but it cannot correct every access problem. And it needs upkeep. Check gates, sensors, platform movement, and weather-related wear according to the equipment’s inspection guidance.
Related Posts
-
Elevate Your Business with High Quality Wheelchair Lifts Made in China for Global Excellence
-

Discover the Excellence of Best Indoor Wheelchair Lifts from China for Global Markets
-
7 Compelling Reasons to Choose the Best Indoor Wheelchair Lift for Your Business
-

Challenges Faced in Choosing the Right Exterior Wheelchair Lift
-
Maximize Mobility: The Ultimate Guide to Choosing the Right Outdoor Wheelchair Lift for Your Home
-
Top Tips for Choosing an Outdoor Wheelchair Lift Today?
