How to Choose a Line Boring Machine for Your Needs?
Choosing a Line Boring Machine is less about buying the largest unit and more about matching the tool to the repair. A worn excavator pivot, a long shaft bore, and an in-place industrial housing each bring different demands. Measure bore diameter, required travel, material, and available access before comparing machine specifications. A machine that fits the worksite but lacks enough bar stiffness may chatter and leave a rough finish. Small details matter.
Manufacturing pioneer Taiichi Ohno’s principle, “Where there is no standard, there can be no kaizen,” offers a useful reminder: define repeatable checks before choosing equipment. For line boring, that means checking alignment, setup time, cutting range, and how the machine will be supported. It is not a line-boring-specific quote, but its focus on process applies. Ask suppliers for documented capacity, setup guidance, and examples involving comparable repairs. Then compare those claims with your actual work.
This guide explores how to weigh portability, power, tooling, accuracy, and operator experience. It also considers practical constraints, such as a cramped repair bay, limited lifting equipment, or a bore that cannot be removed from the machine. No specification sheet can answer every question. Sometimes the best choice depends on a trial setup, and that takes time. A careful selection can reduce rework and downtime, but it cannot replace sound measurement or skilled operation.
Define the Boring Task and Workpiece Requirements
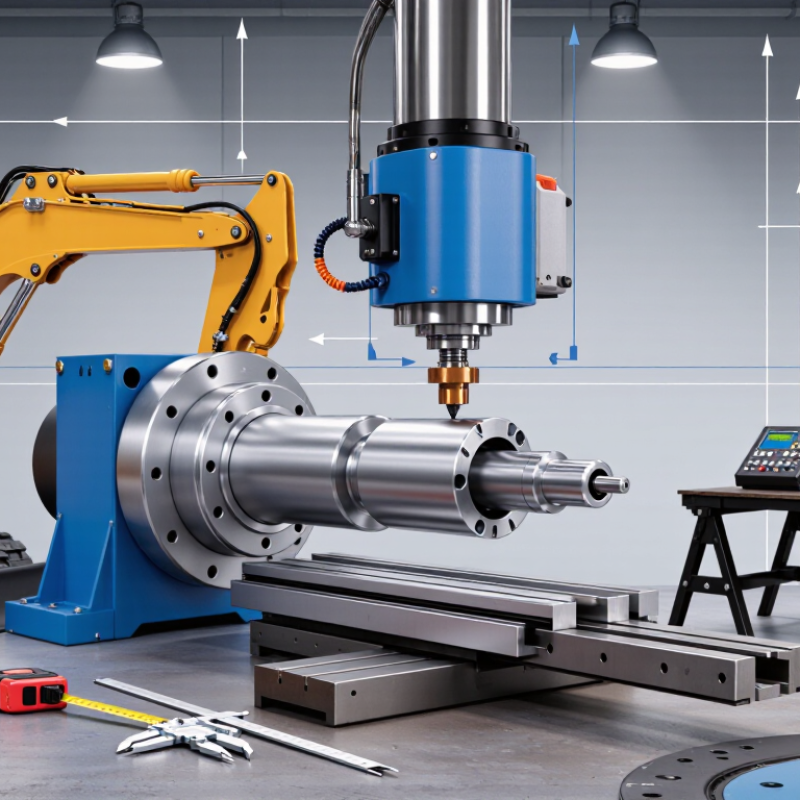
Before comparing machine sizes, define the bore you need to produce or repair. Record its diameter, length, material, hardness, and required tolerance. Measure the opening at both ends; a worn bore may be tapered or oval, not simply oversized. Note the distance between support points and any nearby walls, guards, or hoses. Access changes everything. A compact machine may fit the opening but lack the bar length or support needed for stable cutting.
Specify the acceptable diameter variation and surface finish, then describe how you will verify both. “Make it fit” is not a usable requirement. The 2024 skills-gap study by Deloitte and The Manufacturing Institute estimates that 3.8 million manufacturing jobs may be needed in the United States by 2033, with 1.9 million potentially unfilled. That is workforce data, not a line-boring performance measure; it does underline why clear, repeatable job instructions matter. Include setup sketches, measurement points, and the inspection tool available on site. One detail is easy to miss: the drawing may show the target bore, but not the room needed to mount the boring bar. Recheck the actual work area before choosing a machine.
How to Choose a Line Boring Machine for Your Needs? - Define the Boring Task and Workpiece Requirements
Start by documenting the bore, workpiece, access, and accuracy requirements. The examples below are planning references, not universal machine limits; confirm capacity and operating requirements for the specific job.
| Requirement | Example job data | What to check when selecting a machine |
|---|---|---|
| Boring task | Restore worn, misaligned, or out-of-round bearing bores in a large assembly. | Determine whether the job needs straight-line boring, facing, weld preparation, or more than one operation. Select a system and tooling that support the required operations. |
| Finished bore diameter | Example target: 60 mm finished diameter, with an allowance for cleanup machining. | Confirm the machine’s working diameter range and the available cutting tools. Include the required material removal when estimating the starting and finished diameters. |
| Bore length and spacing | Example: two bearing bores, each 120 mm long, with 450 mm between bore centers. | Check boring-bar length, support and bearing placement, and whether the machine can reach every bore without obstructing the workpiece. |
| Workpiece dimensions and weight | Example: a fabricated steel housing approximately 900 × 600 × 500 mm, weighing about 250 kg. | Assess mounting points, available clearance, lifting and handling needs, and whether the machine can be securely fixed to the workpiece or a suitable fixture. |
| Material and condition | Example: cast iron or structural steel with localized wear; hardness and weld condition may vary across the bore. | Match cutting tools, feeds, and speeds to the material. Check whether the setup can handle interrupted cuts, hard spots, or machining after weld repair. |
| Alignment and concentricity | Example requirement: keep two bores on a common axis across a 450 mm span. | Plan how the bar will be aligned and supported. Check the available alignment method and measure the bore locations against the workpiece datum before cutting. |
| Dimensional tolerance | Example target: ±0.05 mm on finished bore diameter, subject to the component drawing and measurement method. | Confirm that the machine setup, bar support, adjustment method, and measuring equipment can achieve the specified tolerance under actual job conditions. |
| Surface finish | Example drawing requirement: Ra 3.2 µm, where specified for the bearing surface. | Check that the machine can maintain a stable cut and that the selected tooling and finishing pass are appropriate. Verify finish with a suitable surface measurement method. |
| Access and setup space | Example: the housing remains installed on a machine, with roughly 300 mm of clearance around the bore opening. | Measure the actual clearance, including room for the boring bar, supports, drive unit, cables, and tool adjustments. Consider a compact or modular setup when access is restricted. |
| Power and site conditions | Example: indoor maintenance bay with a suitable electrical supply; remote sites may have limited power availability. | Confirm the required power source, supply voltage, operating environment, and any site restrictions before choosing the drive arrangement. |
| Portability and setup time | Example: occasional repair work at multiple locations, with the machine transported between sites. | Compare component weight, transport cases, mounting requirements, setup complexity, and the time needed to align and secure the equipment. |
| Measurement and inspection plan | Example: record bore diameter at several axial positions and check alignment before and after machining. | Ensure the job plan includes suitable bore gauges or other measuring tools, reference datums, inspection access, and documented acceptance criteria. |
Before final selection, compare the machine’s documented capacity with the job drawing and site measurements. Confirm that the complete setup—including bar, supports, tooling, drive, and mounting arrangement—fits the workpiece and can meet the specified inspection requirements.
