
How to Choose the Best Ferrule Crimping Tool in 2026?
Choosing the right Ferrule Crimping Tool in 2026 requires more than comparing prices or counting advertised features. A reliable tool should create a firm, even connection without damaging the ferrule or conductor. In practical use, small details matter. The handle should remain stable in one hand. The ratchet should release only after a complete crimp. The die must match the ferrule size and profile.
This guide examines the factors professionals and careful installers should check before buying. These include wire-range compatibility, crimp geometry, frame strength, jaw alignment, grip comfort, and quality control. It also considers tools for control cabinets, electrical panels, machinery wiring, and occasional workshop repairs. Clear manufacturer specifications matter, but they should not be accepted blindly. Samples, test crimps, and consistent pull checks can reveal problems that product photographs hide.
No tool is perfect. A compact model may feel comfortable, yet struggle with larger ferrules. A heavy-duty tool may last longer, but tire the user during repetitive work. I have found that convenience can sometimes disguise poor adjustment or uneven pressure. That weakness deserves attention. The best Ferrule Crimping Tool is not always the most expensive option. It is the one that delivers repeatable results, fits the intended wire sizes, and supports safe, careful workmanship. This 2026 buying guide will help readers compare practical performance, durability, and long-term value before making a confident decision.
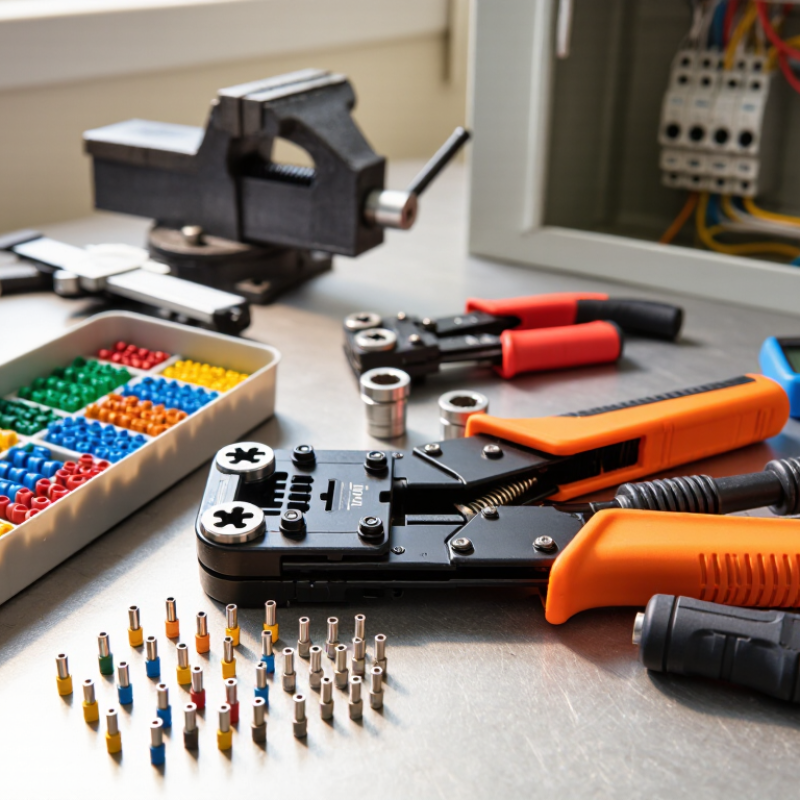
Define Application Needs by Wire Size, Terminal Type, and IEC 60228 Conductor Class
How to Choose the Best Ferrule Crimping Tool in 2026?
Selecting a ferrule crimping tool starts with the wire, not the handle. Check the conductor size, usually marked in square millimeters. A tool for 0.5 mm² wire may damage a 2.5 mm² ferrule. It may also leave a weak connection. Confirm the ferrule’s terminal type, including insulated, uninsulated, twin, or short-barrel designs. The crimp profile must match the terminal geometry.
IEC 60228 conductor class also affects tool selection. Class 1 solid conductors behave differently from Class 2 stranded conductors. Class 5 and Class 6 flexible conductors need careful compression. Their fine strands can spread during insertion.
I prefer tools with clear size ranges and repeatable ratcheting action. However, printed ranges are not enough. Test the actual wire and ferrule combination.
A practical check includes visual inspection, conductor insertion, and a gentle pull test. The ferrule should grip firmly without cutting through the sleeve. Keep the stripped length precise. Too much exposed copper looks untidy and may reduce insulation clearance. Too little wire can weaken the crimp.
I once trusted a smooth-looking connection that failed under vibration. That mistake changed my inspection routine. A perfect crimp is not proven by appearance alone.
Calibration records, clean dies, and consistent hand pressure matter.
Small details matter.
