
7 Best CNC Turning Machine Parts for Global Buyers
Choosing reliable Cnc Turning Machine Parts is rarely as simple as comparing prices online. Global buyers must examine machine compatibility, material quality, dimensional accuracy, service support, and documented testing. A part that looks identical in a product photo may perform differently under continuous cutting loads.
This guide introduces seven important parts, including chucks, collets, spindles, turrets, tailstocks, guideways, and drive components. Each selection is considered from a practical purchasing perspective. We look at clamping force, runout, heat resistance, lubrication needs, installation accuracy, and expected operating conditions. Small details matter. A few microns can affect surface finish. A weak seal can invite coolant damage.
Supplier evidence also deserves attention. Ask for technical drawings, inspection reports, material certificates, warranty terms, and replacement support. Check thread sizes, mounting patterns, voltage requirements, and control-system compatibility before ordering. International buyers should also confirm packaging quality, shipping documentation, and applicable product standards in their destination market.
No list is perfect. The best part depends on the machine, workload, budget, and maintenance capability. A hardened spindle component may suit high-volume production, while a simpler replacement may better serve a small workshop. Real experience often reveals this difference after installation. That is why careful measurement should come before any purchase. The following overview helps buyers compare essential parts with greater confidence, while recognizing that supplier claims still require independent verification.
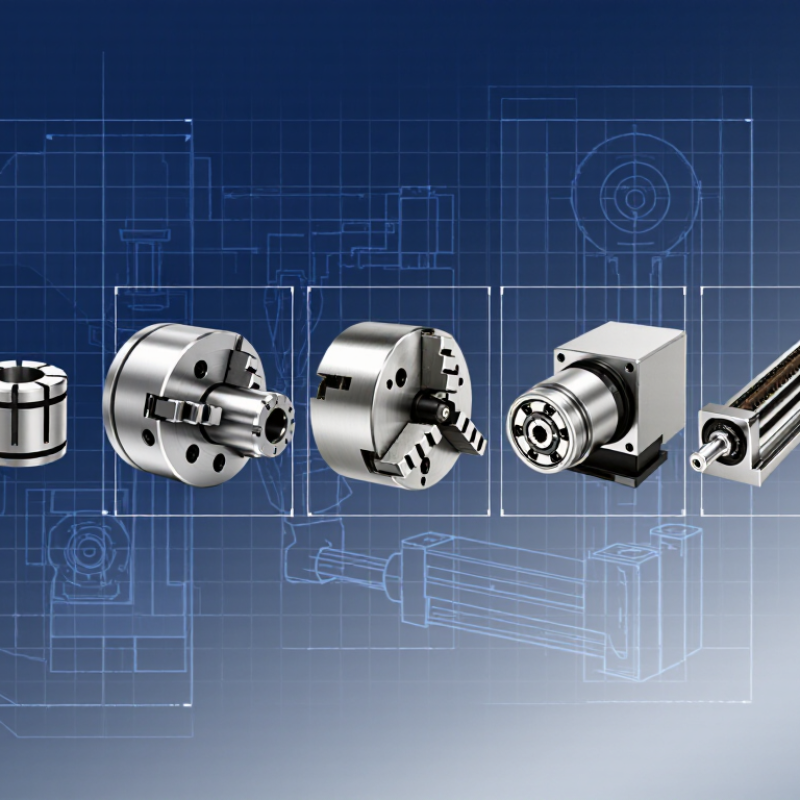
Seven Core CNC Turning Parts: A System Map Based on ISO 230-1
Seven Core CNC Turning Parts: A System Map Based on ISO 230-1
A reliable CNC turning machine depends on seven connected parts: the bed and guideways, spindle unit, chuck, turret, tool holder, tailstock, and feed drive. ISO 230-1 does not prescribe these seven parts. Instead, it provides a structured method for checking geometric accuracy under no-load conditions. That distinction matters when global buyers compare machines.
The bed supports alignment, while guideways control carriage movement. A worn guideway can create taper, even when the spindle appears stable. The spindle unit supplies rotation, and the chuck transfers that rotation to the workpiece. Runout checks should be made near the chuck and farther along the workpiece. Small differences become visible quickly.
The turret positions cutting tools repeatedly. Tool holder stiffness affects vibration and surface finish. The tailstock supports long shafts, but poor center alignment may increase cutting pressure. Finally, the feed drive links motors, screws, and control feedback. ISO 230-1 measurements can reveal positioning and straightness errors within this motion system. Practical inspection should include machine temperature, measurement direction, setup stability, and operator records. Cold-machine data can mislead. Real production data remains essential. This map is useful, but not perfect; machine structure, workload, and maintenance history still change the result.
